




$665,000
$675,000
1.5%For more information regarding the value of a property, please contact us for a free consultation.
5 Beds
4 Baths
2,937 SqFt
SOLD DATE : 05/28/2020
Key Details
Sold Price $665,000
Property Type Single Family Home
Sub Type Single Family Residence
Listing Status Sold
Purchase Type For Sale
Square Footage 2,937 sqft
Price per Sqft $226
Subdivision Sexton Woods
MLS Listing ID 6705102
Sold Date 05/28/20
Style Traditional
Bedrooms 5
Full Baths 4
Year Built 2004
Annual Tax Amount $4,764
Tax Year 2018
Lot Size 0.300 Acres
Property Sub-Type Single Family Residence
Source FMLS API
Property Description
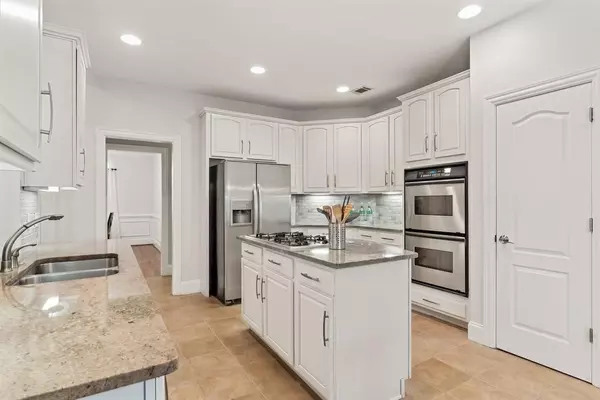
Incredible MASTER ON MAIN in desirable N. Brookhaven! 5/3 home with 4 seasons porch, features upgraded finishes throughout! Hardwoods, FRESH INTERIOR PAINT! Kitchen is updated with white cabinetry, stainless appliances, granite. Spacious master bedroom, bath with dual vanities. 2nd bedroom located on the main floor is perfect as guest room, nursery, or home office! Upstairs are 3 large bedrooms, 2 baths. Finished workout room in bsmt, more room to expand! Excellent price point for the area, close to public parks. Minutes to Buckhead!
Location
State GA
County Dekalb
Rooms
Other Rooms None
Basement Bath/Stubbed, Daylight, Full, Partial, Unfinished
Dining Room Separate Dining Room
Kitchen Cabinets White, Stone Counters, Eat-in Kitchen, Kitchen Island, Pantry, View to Family Room
Interior
Interior Features High Ceilings 10 ft Main, Entrance Foyer 2 Story, High Ceilings 9 ft Upper, Cathedral Ceiling(s), Double Vanity, Tray Ceiling(s), Walk-In Closet(s)
Heating Central
Cooling Central Air
Flooring None
Fireplaces Number 1
Fireplaces Type None
Equipment None
Laundry In Kitchen, Laundry Room, Main Level
Exterior
Exterior Feature Private Yard, Private Front Entry, Private Rear Entry
Parking Features Garage Door Opener, Driveway, Garage
Garage Spaces 2.0
Fence None
Pool None
Community Features None
Utilities Available None
Waterfront Description None
View Y/N Yes
View Other
Roof Type Composition
Building
Lot Description Back Yard, Landscaped, Front Yard
Story Two
Sewer Public Sewer
Water Public
Schools
Elementary Schools Montgomery
Middle Schools Chamblee
High Schools Chamblee Charter
Others
Senior Community no
Special Listing Condition None
Read Less Info
Want to know what your home might be worth? Contact us for a FREE valuation!

Our team is ready to help you sell your home for the highest possible price ASAP

Bought with Redfin Corporation
GET MORE INFORMATION
