

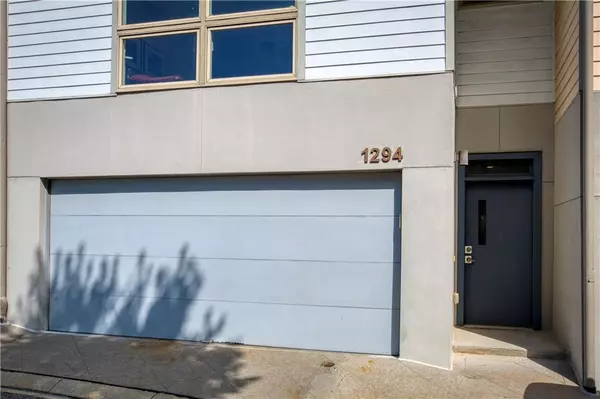


$477,500
$485,000
1.5%For more information regarding the value of a property, please contact us for a free consultation.
3 Beds
3.5 Baths
1,939 SqFt
SOLD DATE : 10/13/2021
Key Details
Sold Price $477,500
Property Type Townhouse
Sub Type Townhouse
Listing Status Sold
Purchase Type For Sale
Square Footage 1,939 sqft
Price per Sqft $246
Subdivision M West
MLS Listing ID 6939178
Sold Date 10/13/21
Style Contemporary/Modern, Loft, Townhouse
Bedrooms 3
Full Baths 3
Half Baths 1
Construction Status Resale
HOA Fees $253/mo
HOA Y/N Yes
Year Built 2005
Annual Tax Amount $4,018
Tax Year 2020
Lot Size 1,219 Sqft
Acres 0.028
Property Sub-Type Townhouse
Source FMLS API
Property Description
Must See!! Incredible West Midtown 3 Bedroom, 3.5 Bath Townhouse, 2 car side-by-side Garage & fenced Backyard! Invest in this bright & open property with walkability to all that West Midtown has to offer- Star Provisions, The Works, multiple breweries & restaurants. Exceptionally maintained, Move In Ready! Granite & Stainless kitchen is open to dining room & 2 story Great Room with floor to ceiling windows. Private balcony, perfect for grilling or enjoying a quiet cup of coffee, has stairs leading to secluded backyard. Oversized primary bedroom with custom walk in closet & ensuite spacious bath. Upper level loft style secondary bedroom with ensuite bath & custom walk in closet. Lower level has bedroom and full bath. Gated community with low HOA fees, pool, clubhouse, gym, dog park and more!! Close to Atlanta's new Westside Bellwood Quarry Park- larger than Piedmont Park! Top Rated Schools!
Location
State GA
County Fulton
Area M West
Lake Name None
Rooms
Bedroom Description Oversized Master, Split Bedroom Plan
Other Rooms None
Basement None
Dining Room Open Concept, Seats 12+
Kitchen Breakfast Bar, Breakfast Room, Eat-in Kitchen, Stone Counters, View to Family Room
Interior
Interior Features Entrance Foyer 2 Story, High Ceilings 10 ft Lower, High Ceilings 10 ft Main, High Ceilings 10 ft Upper, High Speed Internet, Walk-In Closet(s)
Heating Forced Air, Natural Gas, Zoned
Cooling Ceiling Fan(s), Central Air, Zoned
Flooring Carpet, Concrete, Hardwood
Fireplaces Type None
Equipment None
Window Features Insulated Windows
Appliance Dishwasher, Disposal, Gas Oven, Gas Range, Gas Water Heater, Microwave, Self Cleaning Oven
Laundry In Hall, Laundry Room
Exterior
Exterior Feature Balcony, Courtyard, Private Front Entry, Private Rear Entry, Private Yard
Parking Features Attached, Covered, Garage, Level Driveway
Garage Spaces 2.0
Fence Back Yard, Fenced, Privacy
Pool In Ground
Community Features Clubhouse, Fitness Center, Gated, Homeowners Assoc, Near Beltline, Near Marta, Near Schools, Near Shopping, Near Trails/Greenway, Park, Pool
Utilities Available Cable Available, Electricity Available, Natural Gas Available, Phone Available, Sewer Available, Underground Utilities, Water Available
Waterfront Description None
View Y/N Yes
View City
Roof Type Composition
Street Surface Paved
Accessibility None
Handicap Access None
Porch Covered, Deck, Front Porch, Patio
Total Parking Spaces 2
Private Pool false
Building
Lot Description Back Yard
Story Three Or More
Sewer Public Sewer
Water Public
Architectural Style Contemporary/Modern, Loft, Townhouse
Level or Stories Three Or More
Structure Type Cement Siding, Stucco
Construction Status Resale
Schools
Elementary Schools E. Rivers
Middle Schools Willis A. Sutton
High Schools North Atlanta
Others
Senior Community no
Restrictions true
Tax ID 17 019100070584
Ownership Fee Simple
Financing no
Special Listing Condition None
Read Less Info
Want to know what your home might be worth? Contact us for a FREE valuation!

Our team is ready to help you sell your home for the highest possible price ASAP

Bought with Redfin Corporation
GET MORE INFORMATION
